Search

Leave a Message

Thank you for your message. We will be in touch with you shortly.

10003 Aspen Circle
Listed by DANIEL GARCIA with Century 21 Cornerstone 626-252-3157
$556,678

10003 Aspen Circle

2 Beds 2 Baths 1,084 Sq.Ft. 1,781 Sq.Ft.

Description

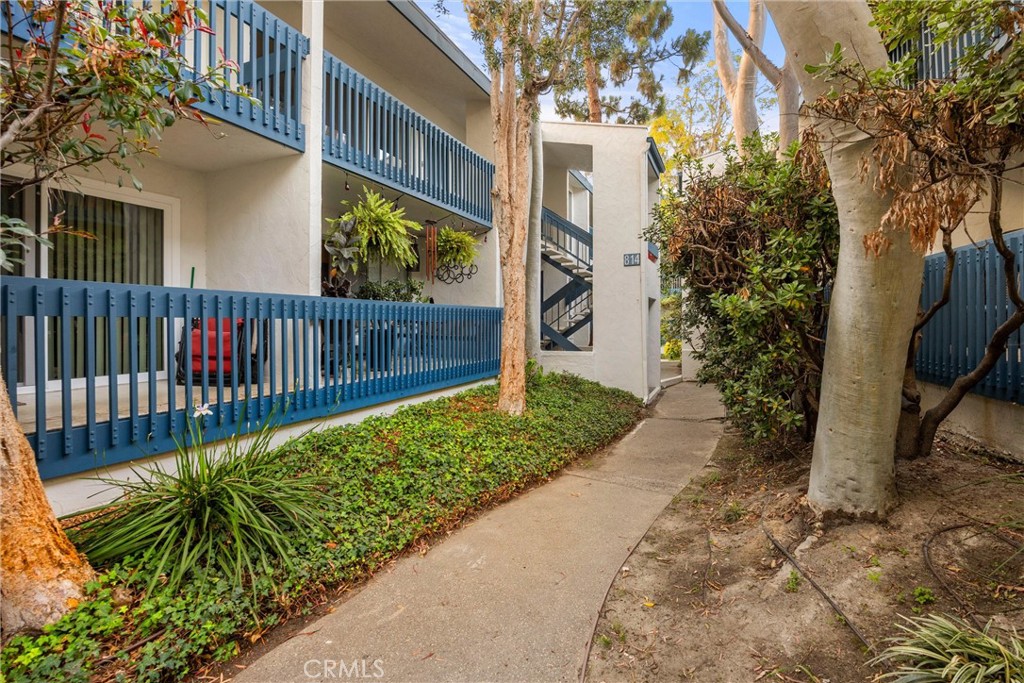
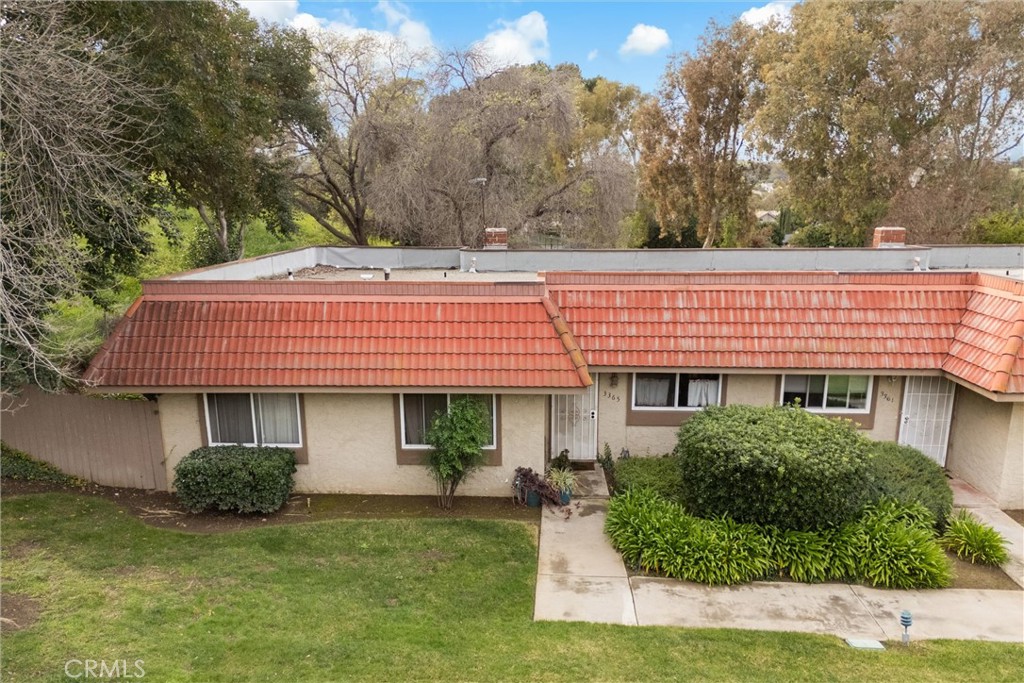
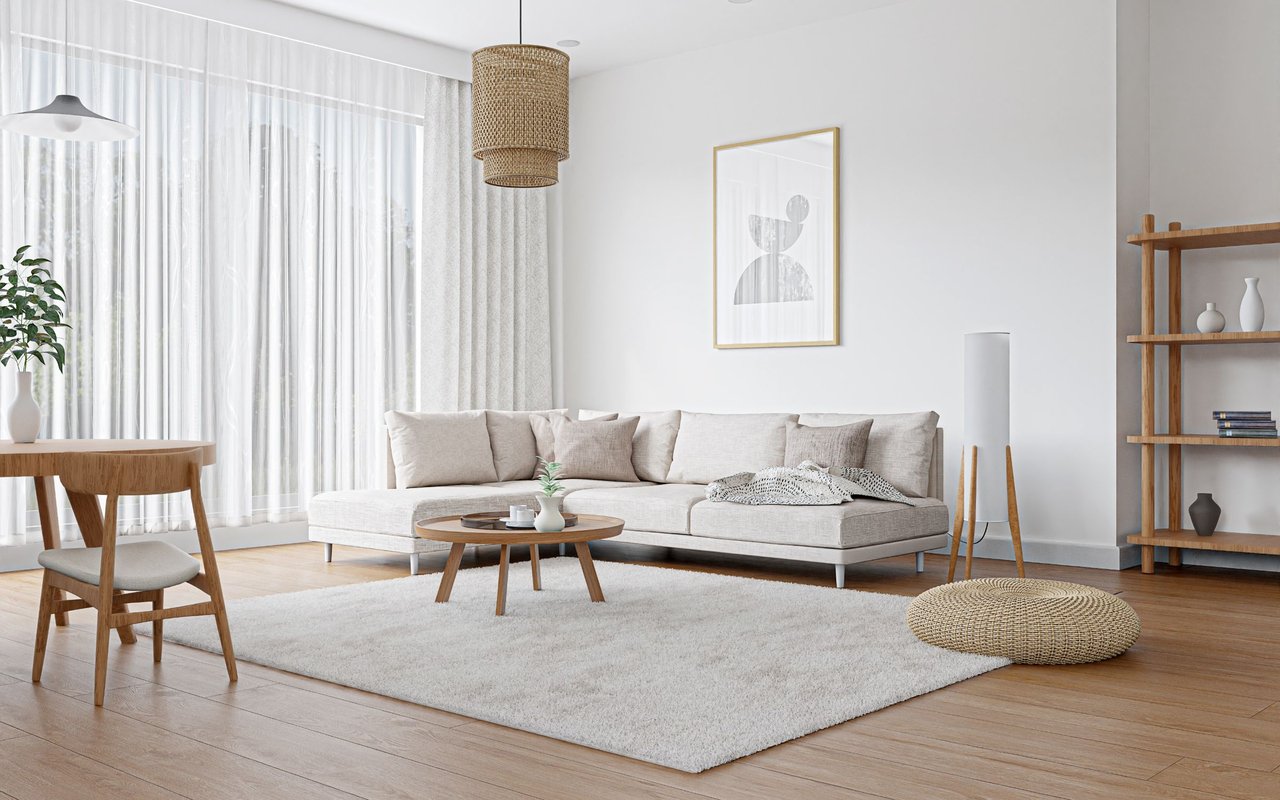
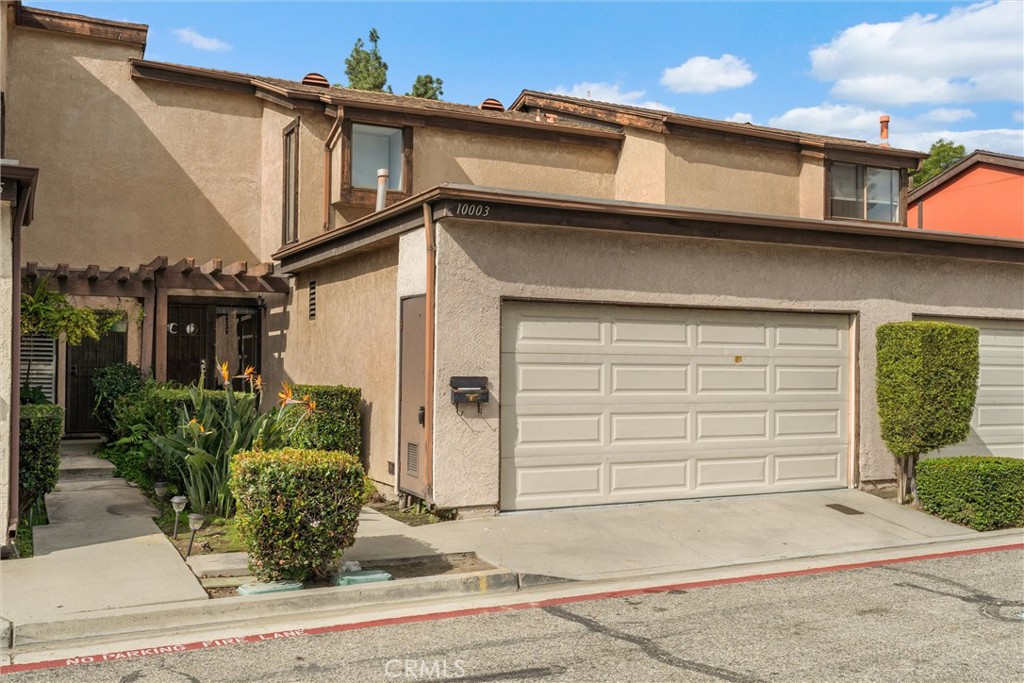
Discover the perfect blend of comfort, privacy, and community living in this charming townhouse located in a gated complex of Aspen Meadows in the heart of Santa Fe Springs. Enjoy your own private backyard retreat (approx. 26' x 23')--ideal for entertaining, gardening, or relaxing outdoors. When it's time to unwind, take advantage of the sparkling community pool, perfect for cooling off on warm California days. As a PUD (Planned Unit Development), you'll enjoy the benefit of owning the land your home sits on, offering true homeownership and lasting value. Inside, the two-story open-concept layout features a spacious living room with a gas fireplace that flows seamlessly into the dining area and kitchen. The main level also includes a laundry closet and convenient half bath. Upstairs, both bedrooms feature cathedral ceilings and views overlooking your backyard oasis. The primary bedroom offers dual closets and direct access to the beautifully remodeled bathroom, while the second bedroom provides ample space and light. Freshly installed brand-new carpet enhances the home's comfort and appeal. Additional highlights include a 2-car attached garage with direct access, plus stove, refrigerator, and washer/dryer included--making this home move-in ready. Located in a well-connected city known for its friendly neighborhoods, central location, and strong sense of community, you'll enjoy easy access to the 605 and 5 freeways, nearby parks, shopping, and great local schools. Whether you're relaxing at home, enjoying the pool, or exploring all that Santa Fe Springs has to offer, this townhouse offers a lifestyle of convenience, comfort, and community--all in one place.

Share Property

Location

10003 Aspen Circle, Santa Fe Springs, CA 90670

Status

Sold

Property Amenities

Interior
Laundry room Inside, Laundry Closet
Fireplace Living Room
Appliances Gas Range, Refrigerator
Total Bedrooms: 2
Half Bathrooms: 1
Full Bathrooms: 1
Other Interior Features All Bedrooms Up
Area & Lot
Lot Area 1,781 Sq.Ft.
Living area 1,084 Sq.Ft.
MLS® ID WS25246516
Year Built 1979
School District Whittier Union High
High School Santa Fe
Middle School Lake Center
Elementary School Lake View
View Description None
Type Townhouse
Status Sold
Exterior
Stories 2
Pool Community, In Ground, Association
Air conditioning Central Air
Water Source Public
Garage Space 2.0
Sewer Public Sewer
Finance
Sales Price $556,678
HOA Fees $490 monthly

Experience the Difference

Partner with a team that values integrity, precision, and exceptional service at every step.