Search

Leave a Message

Thank you for your message. We will be in touch with you shortly.

1549 Hillcrest Drive
Listed by Roland Lay with Century 21 Cornerstone [email protected]
$1,050,000

1549 Hillcrest Drive

4 Beds 3 Baths 3,068 Sq.Ft. 0.3 Acres

Description

Opportunity Knocks in One of North Pomona's Most Desirable Pockets.

There are things you can't change about a home - and those should be your main focus: location, lot size, the feeling of a resort-style setting, and freedom to update to your own taste (not someone else's renovation mistakes). This home delivers on all of them.

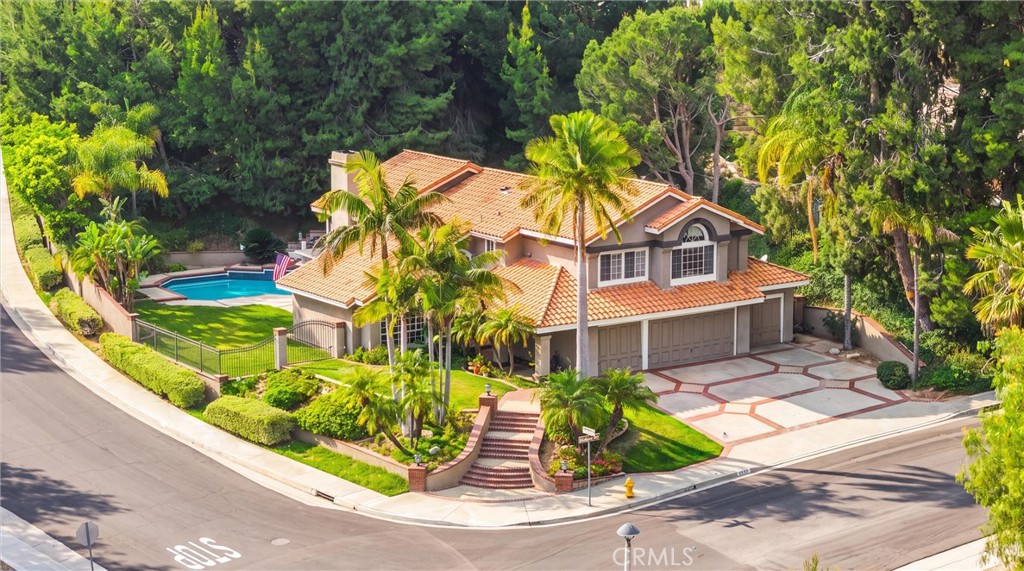
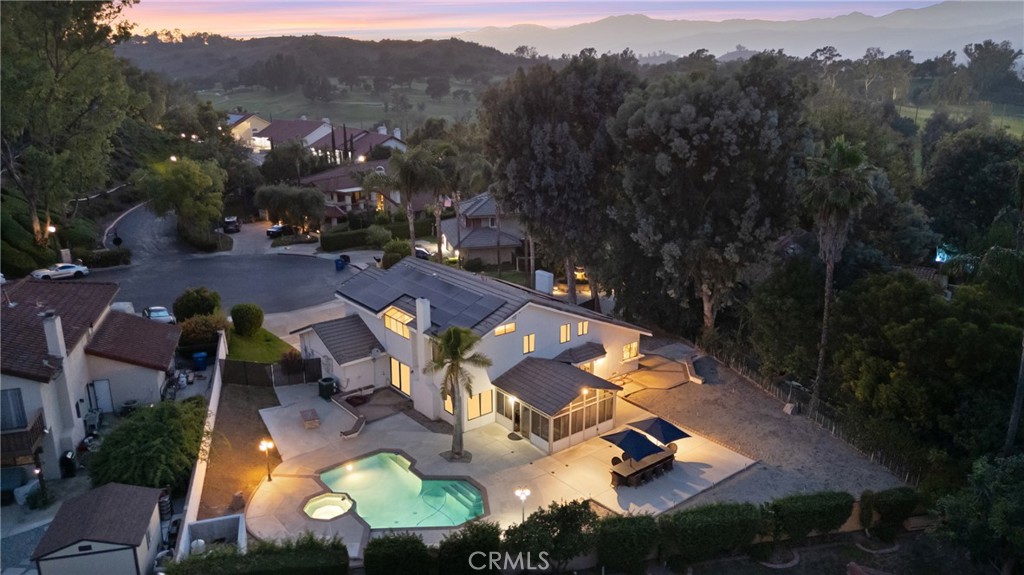
Welcome to 1549 Hillcrest Drive, ideally situated above the 10 Freeway, tucked into a quiet cul-de-sac in the Mountain Meadows gated community. Surrounded by natural beauty and established homes, this property offers a rare opportunity to create your dream space in a setting that already feels like a getaway. With a generous lot and strong bones, this home offers a functional layout, generous living spaces, and a lot that invites creativity. It's the perfect canvas for a buyer who wants to personalize finishes or take on a light project to add instant value; this home can truly shine--making it an ideal move-up option or a smart value-add investment.

Enjoy close proximity to the Fairplex in Pomona, Mountain Meadows Golf Course, shopping, dining, schools, and convenient freeway access - without sacrificing tranquility.

Why you'll love it:
* Ideal for buyers ready to upgrade without overpaying
* Minor improvements can significantly increase value
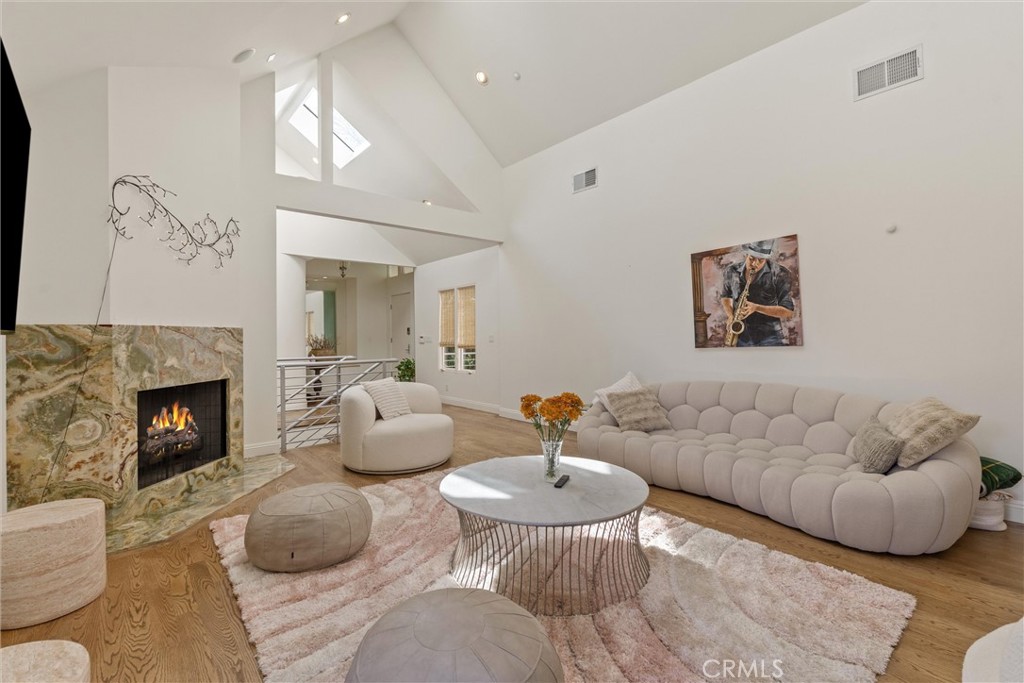
* Great layout with flexible living space
* Prime Pomona hilltop location with strong neighborhood appeal in largest lot; cul-de-sac, safer for children to play

This is your chance to buy smart, customize, and build equity from day one. ?? Schedule a private showing today and see the potential for yourself.

Share Property

Location

1549 Hillcrest Drive, Pomona, CA 91768

Status

Sold
Roland Lay

Roland Lay

TITLE

REALTOR®

Property Amenities

Interior
Laundry room Laundry Room
Fireplace Family Room, Living Room
Appliances Built-In Range, Double Oven, Dishwasher, Electric Oven, Electric Range
Flooring Tile
Total Bedrooms: 4
Full Bathrooms: 3
Other Interior Features Wet Bar, Breakfast Bar, Balcony, Ceiling Fan(s), Cathedral Ceiling(s), Separate/Formal Dining Room, Eat-in Kitchen, Granite Counters, High Ceilings, Open Floorplan, Pantry, Recessed Lighting, Bar, Bedroom on Main Level, Entrance Foyer, Jack and Jill Bath, Primary Suite, Walk-In Pantry, Walk-In Closet(s)
Area & Lot
Lot Area 0.3 Acres
Living area 3,068 Sq.Ft.
MLS® ID PW25154618
Year Built 1983
School District Pomona Unified
View Description Mountain(s),Pool
Type Residential
Status Sold
Exterior
Stories 2
Pool In Ground, Private
Air conditioning Central Air
Heat type Central
Green Feature Solar
Disability Features None
Water Source Public
Garage Space 3.0
Security Features Carbon Monoxide Detector(s), Smoke Detector(s)
Sewer Public Sewer
Parking Covered, Door-Multi, Garage Faces Front, Garage, Garage Door Opener, On Site, Private, One Space
Lot Features Back Yard, Cul-De-Sac, Front Yard, Sprinklers In Rear, Sprinklers In Front, Lawn, Yard
Roof Tile
Finance
Sales Price $1,050,000
HOA Fees $329 monthly

360 Virtual Tour

Take a tour of this property

Experience the Difference

Partner with a team that values integrity, precision, and exceptional service at every step.